Overview
About Reykjavík City Hall
Architecture beside the pond
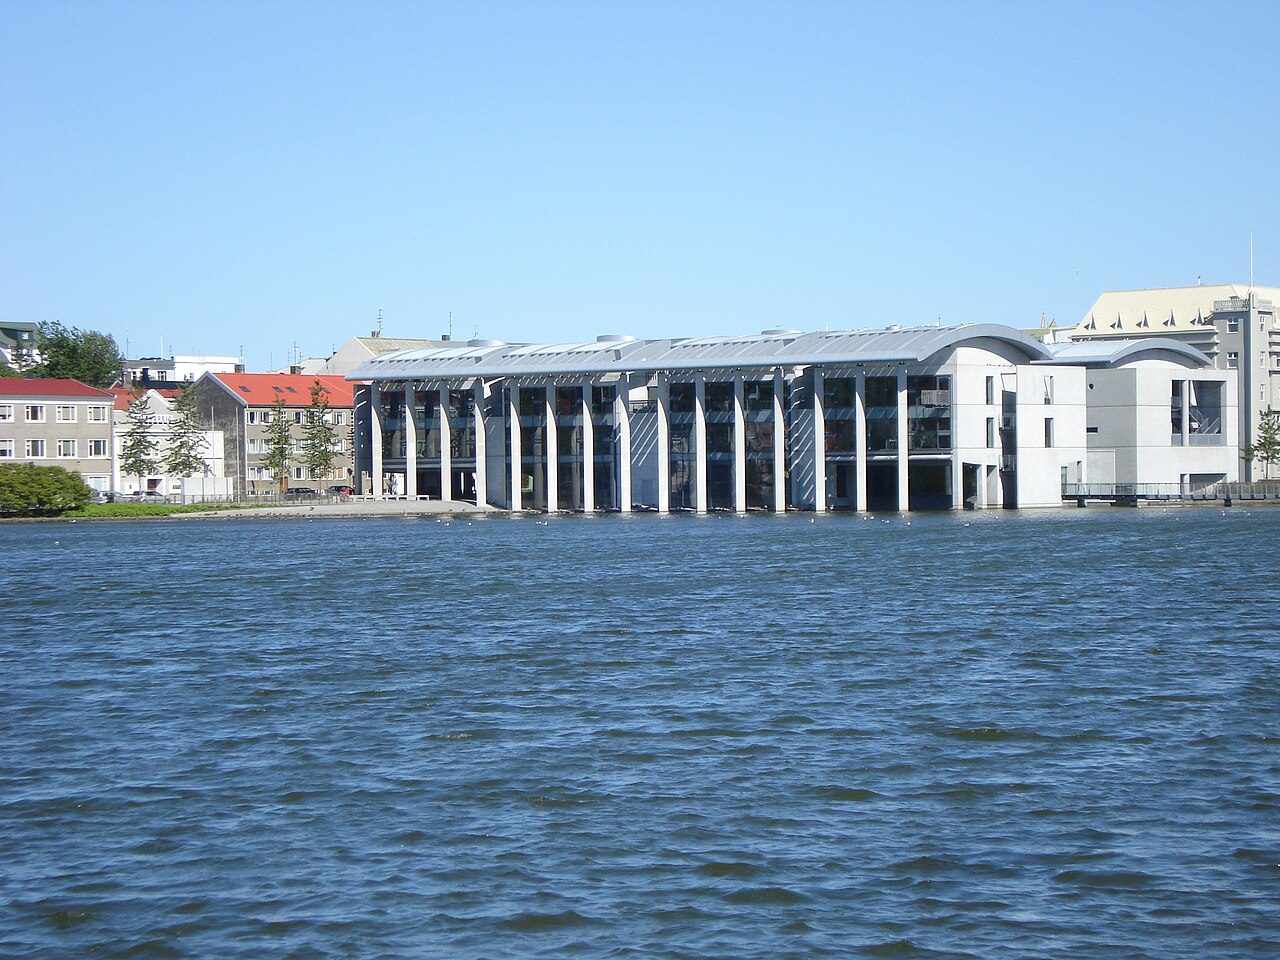
Studio Granda designed two contrasting parts: a solid northern building for the city council and a lighter office building facing the water. Between them, a wall of black lava supports moss beside a reflecting pool. The architects arranged the ground floor along a pedestrian route, making movement through the building part of everyday city life. Its setting connects the working offices and council chambers with the small streets and waterside spaces of the historic centre.
Iceland in miniature
The model in Tjarnarsalur covers about 76 square metres and is divided into 57 sections. Its horizontal scale is 1:50,000, while heights are doubled to make the relief easier to see. Model makers built the landscape from layers of cardboard following map contours. Begun in 1985, the project expanded from a proposed model of the settlement of Ingólfur to the whole country and was installed when City Hall opened.
Article reviewed .